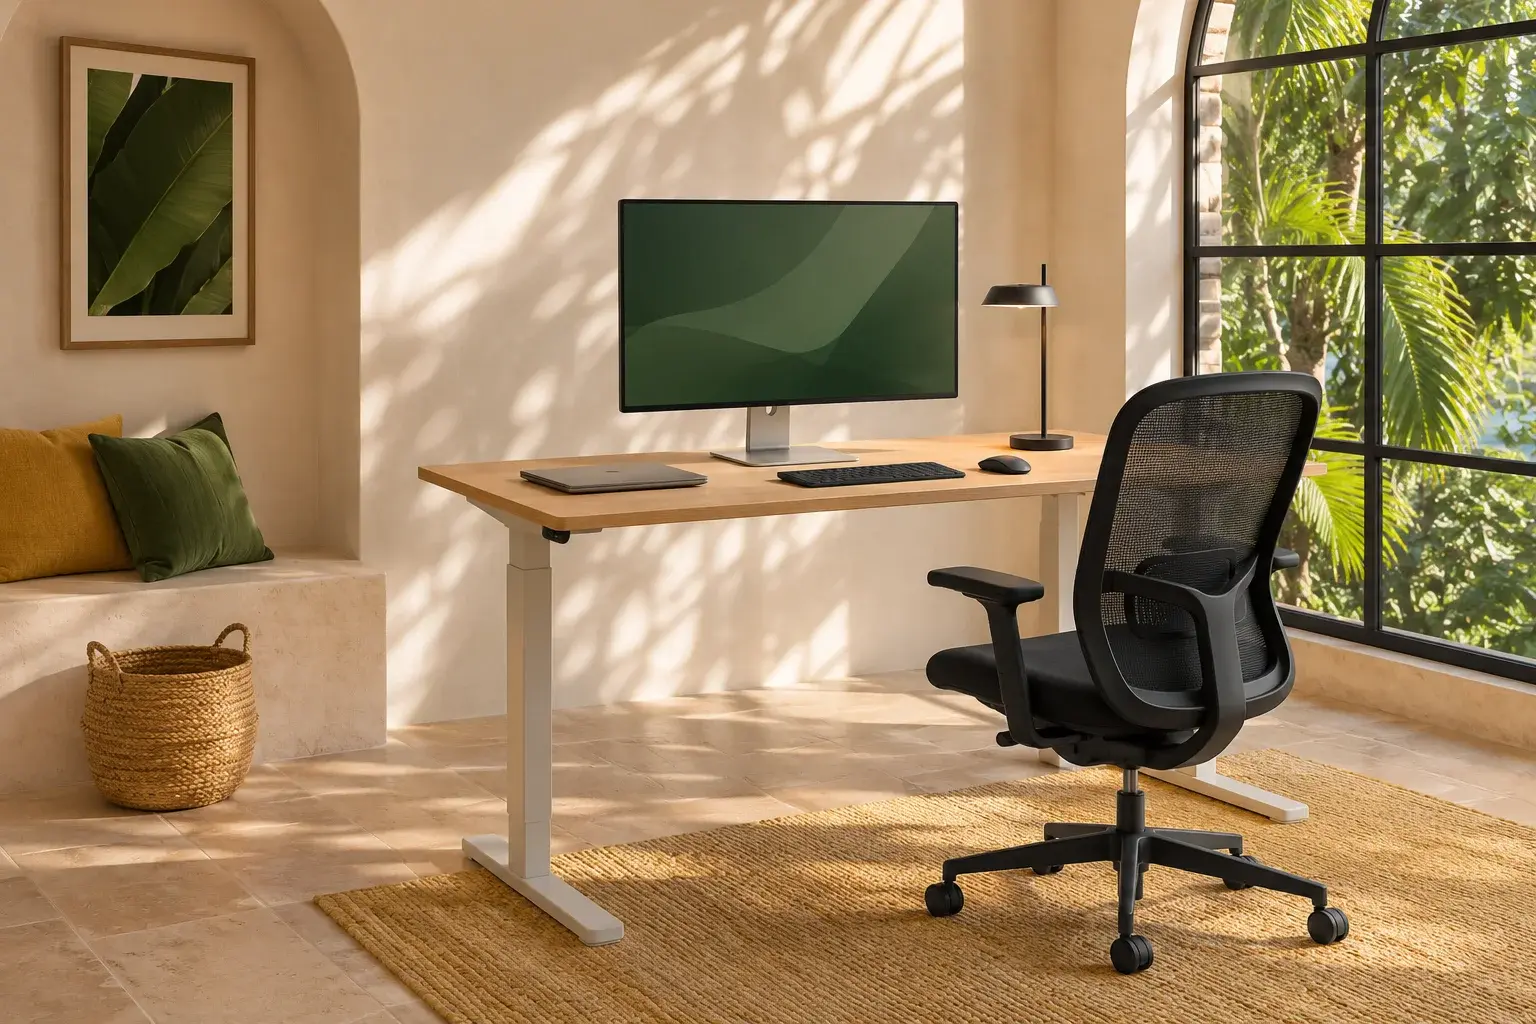
Will a desk and chair fit your temporary workspace?
A practical measurement checklist for table height, knee clearance, chair movement and access, without pretending one chair suits every room.
Measure the surface you would actually use
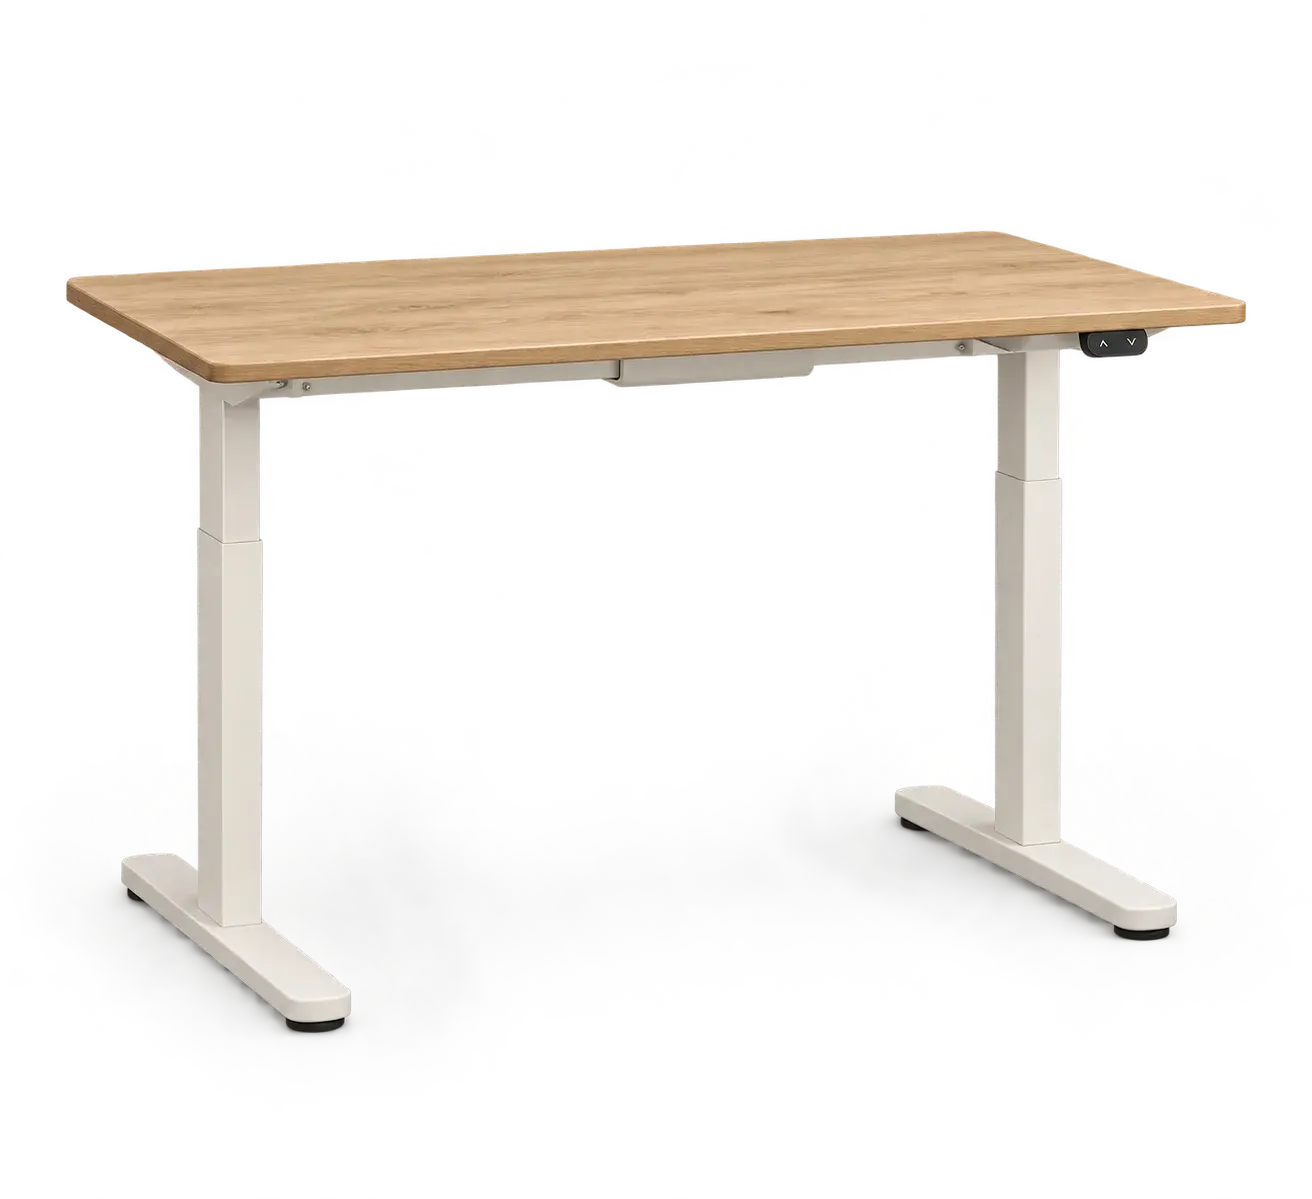
Record width, depth and height, plus any thick edge, drawer or crossbar beneath the table. A tabletop photo from above cannot show all of that clearance. Distinguish a normal table, a separate desk and a high counter before describing the chair you would want. The right comparison uses the real surface, not a typical room measurement.
Check the chair against the table, not in isolation
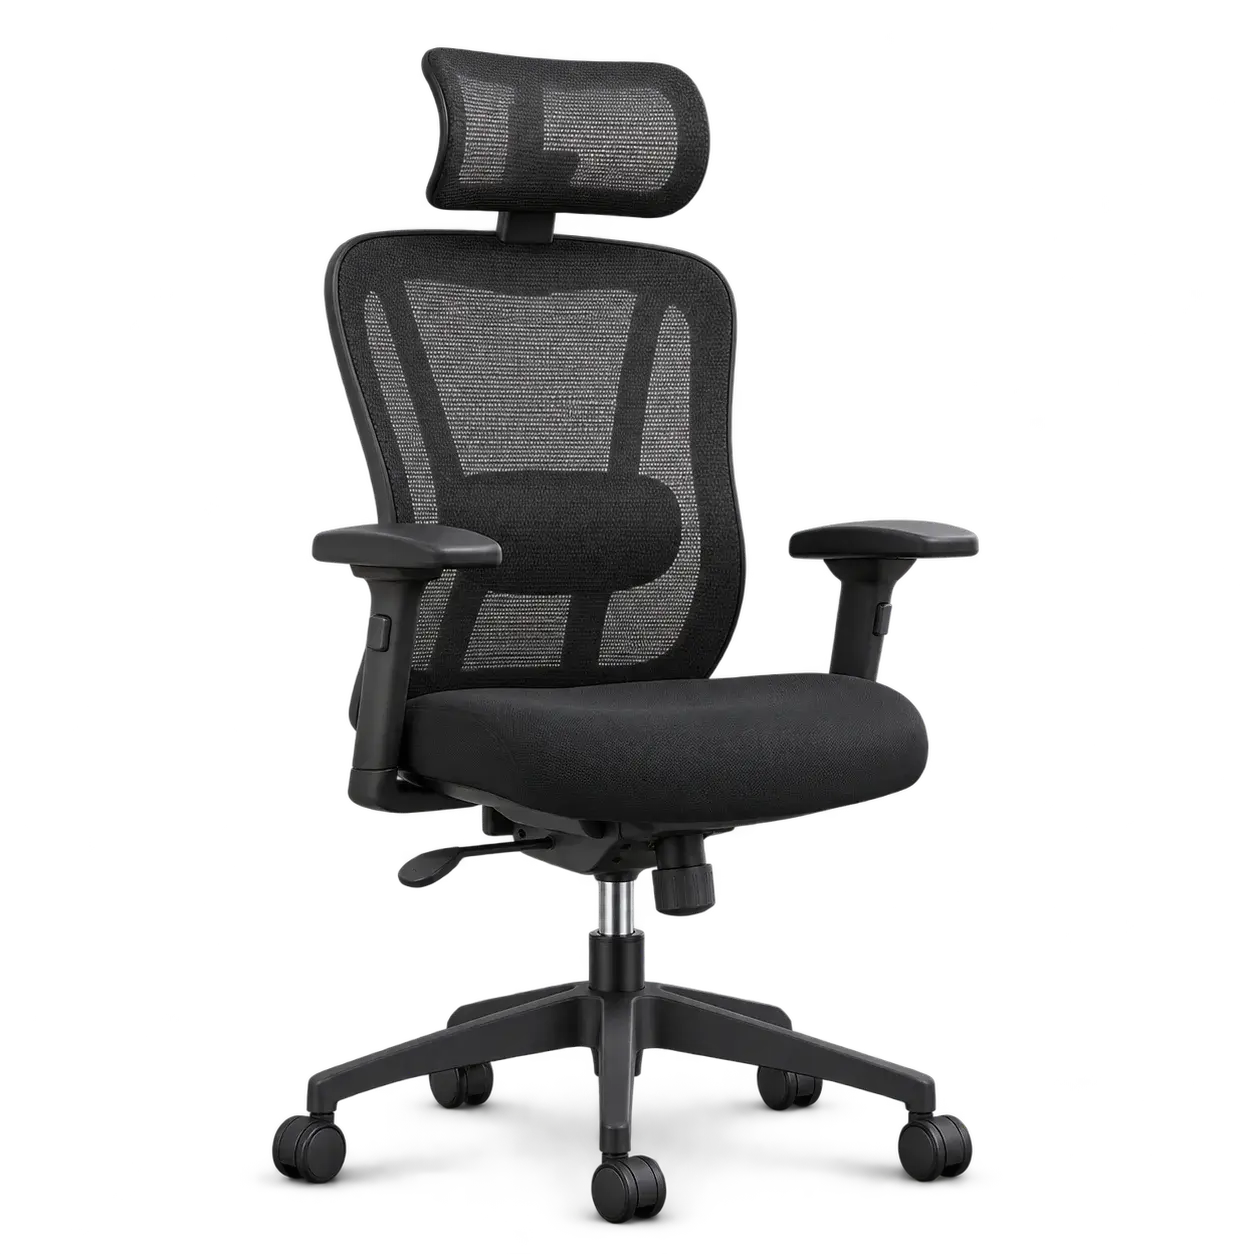
Consider the seat height and armrest position you would need to approach the surface comfortably. An adjustable chair is not automatically suitable for every table or person. If you eventually obtain a chair from a provider, compare its actual adjustment information with your measurements instead of treating an illustrative image as a fitting guide.
Count the space used when the chair moves
Leave enough room to pull the chair out, sit down and use the room’s doorway or walking route. A desk that fits tightly against a wall may still make the room impractical once someone is working. Mark the intended footprint with ordinary objects or removable notes if the host allows it, without blocking an exit.
Plan furniture access separately from room fit
A chair or desk may fit the final corner but not the route into it. Note narrow doors, turns, stairs, elevator dimensions and any furniture rules the host identifies. Do not assume an item arrives assembled or that a delivery service would perform assembly; those would be questions for a future actual offer.
Record the requirements rather than a promised model
A useful interest response might say that you need a chair to fit a measured table, a smaller desk footprint or a particular adjustment range. It need not name a brand. Oficina is studying these needs before starting a rental business; neither the desk nor chair concept can currently be booked.